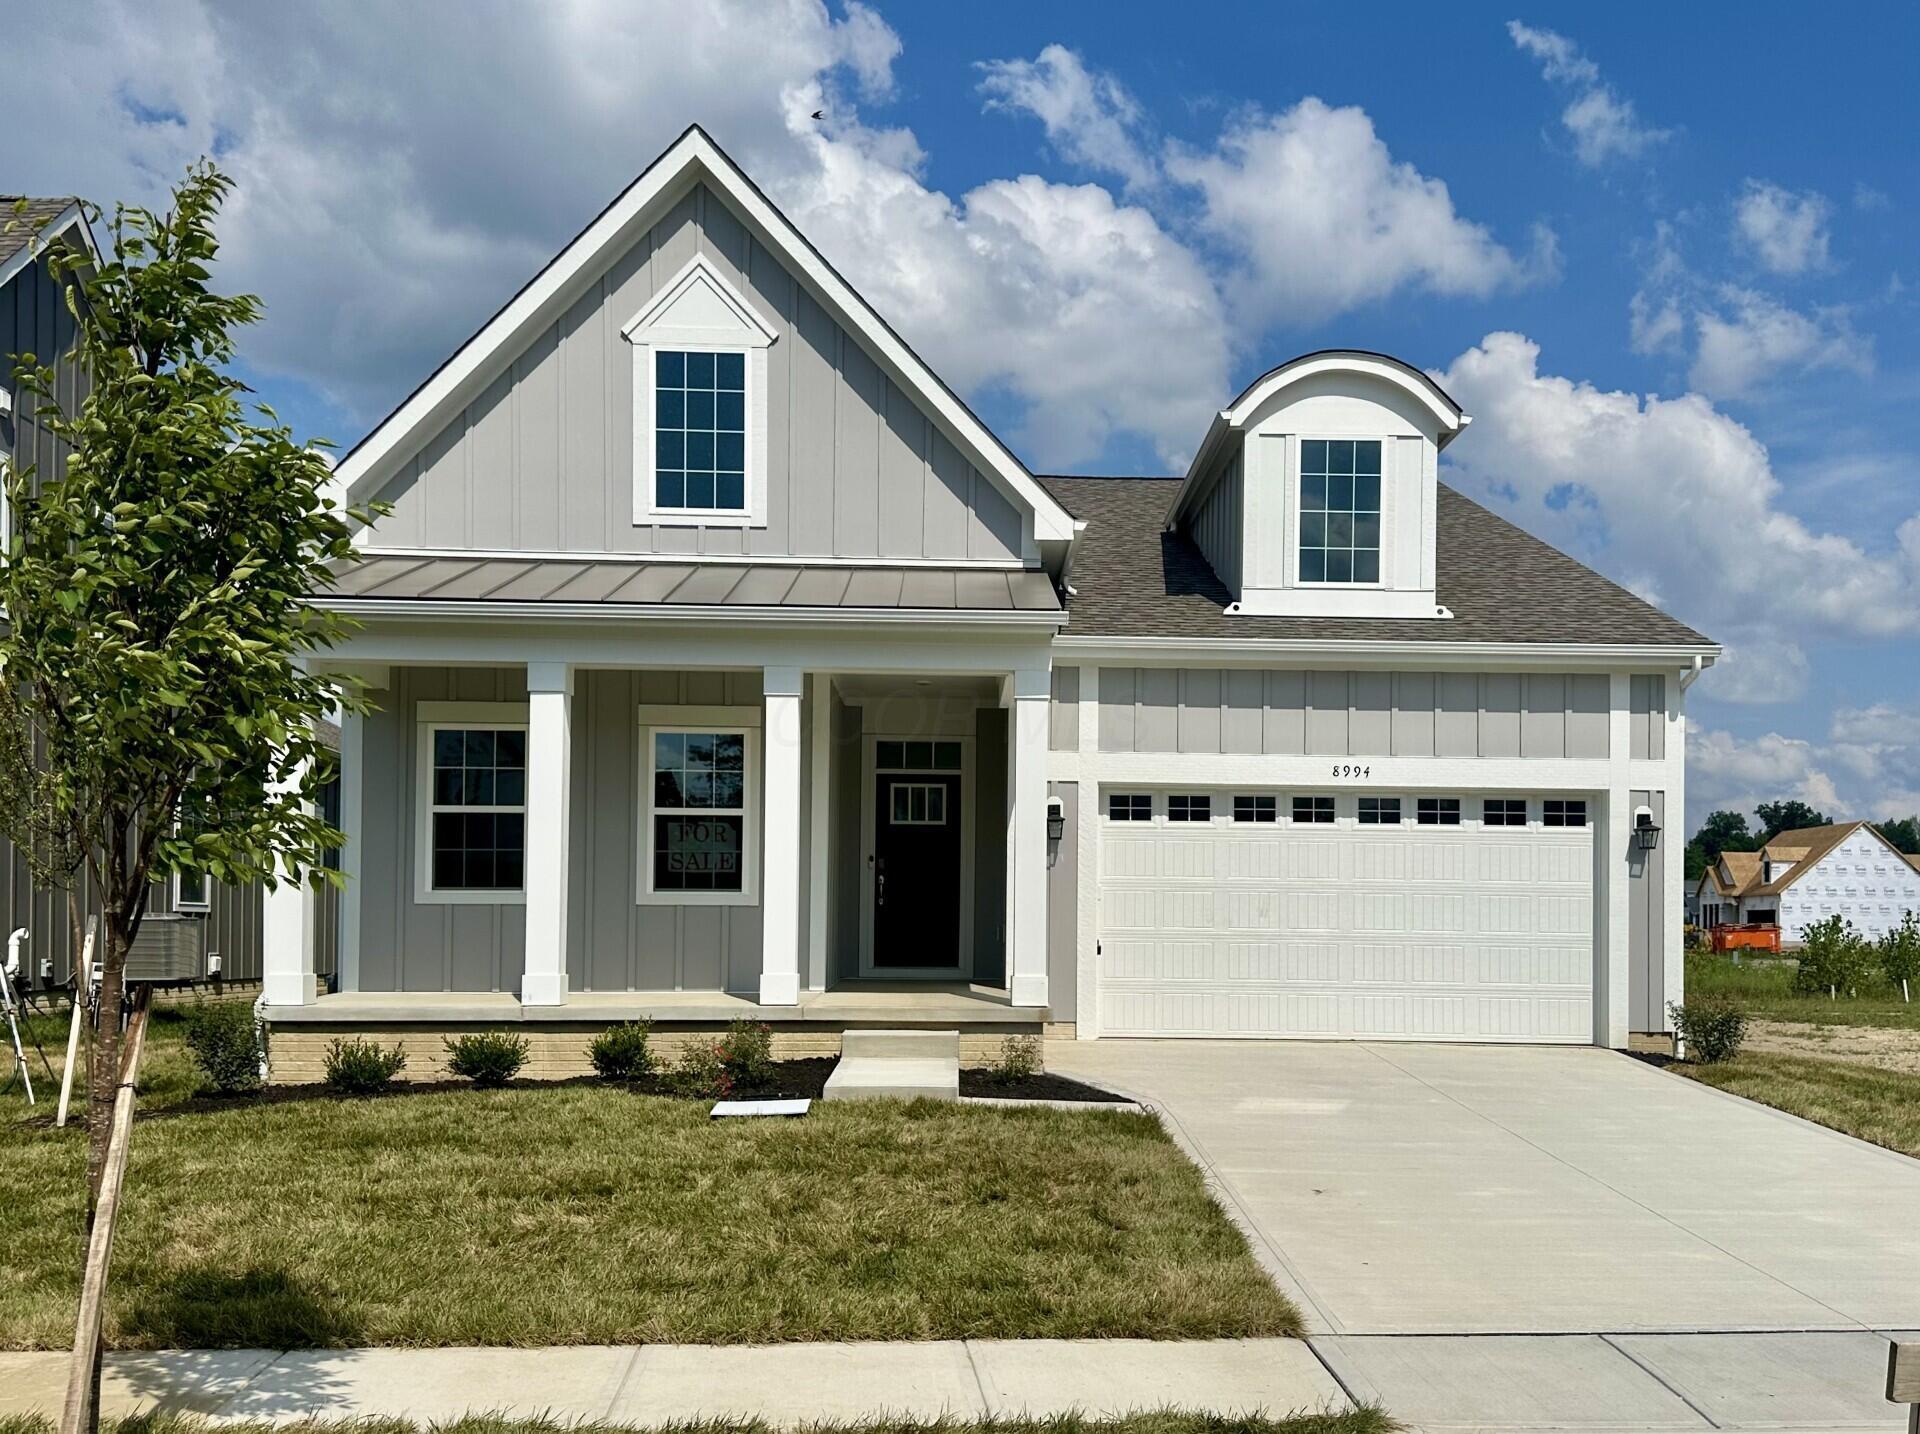
$619,900 $4,124 est/mo Sourced by Back At You
8994 Coe Drive,Plain City, OH 43064
Plain City, OH 43064

Description
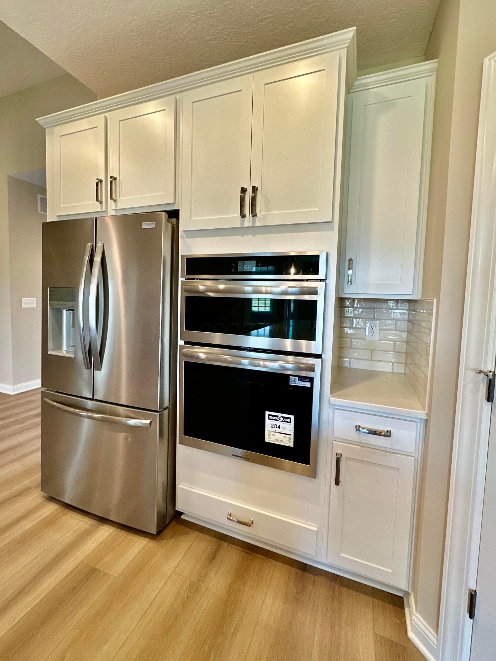
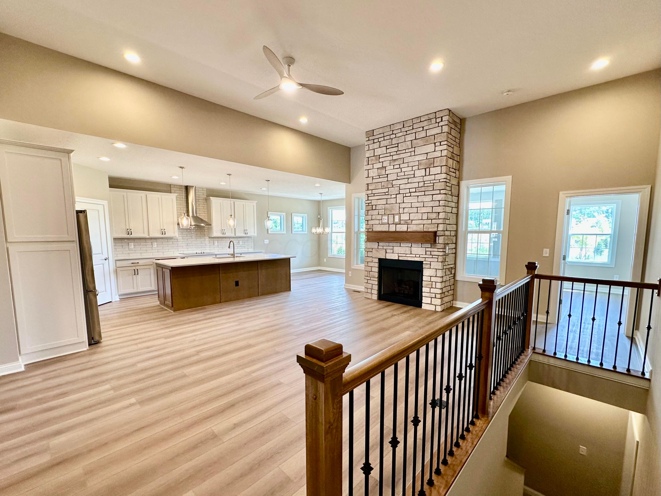
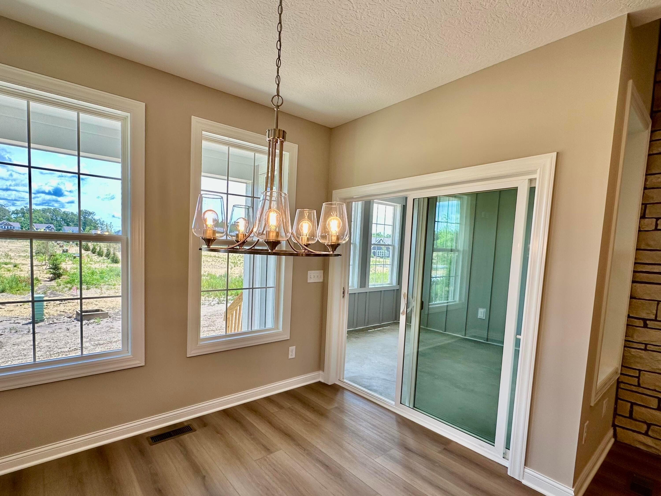
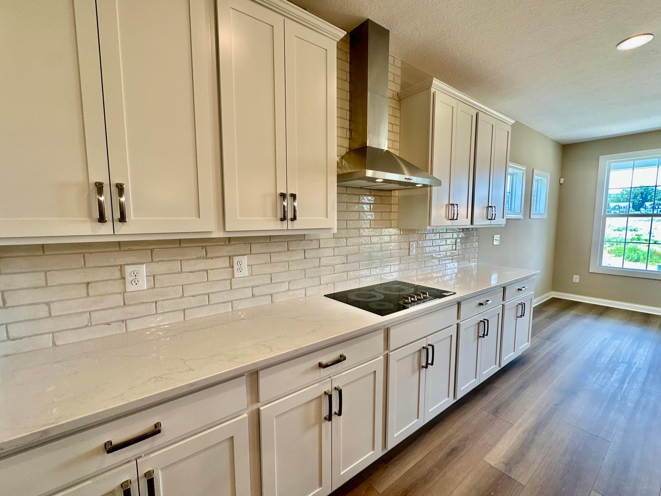
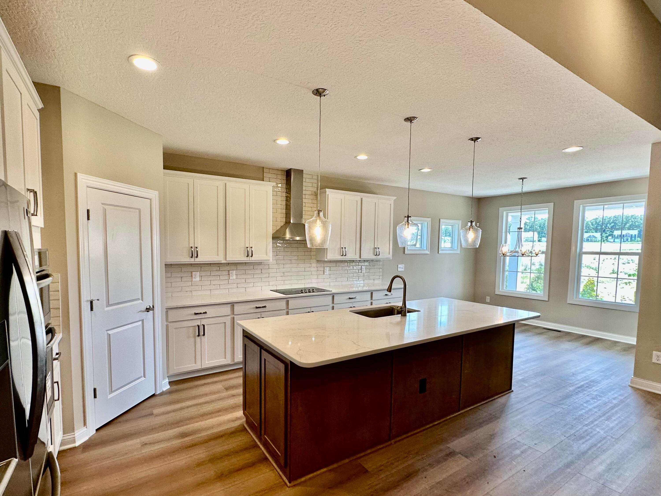
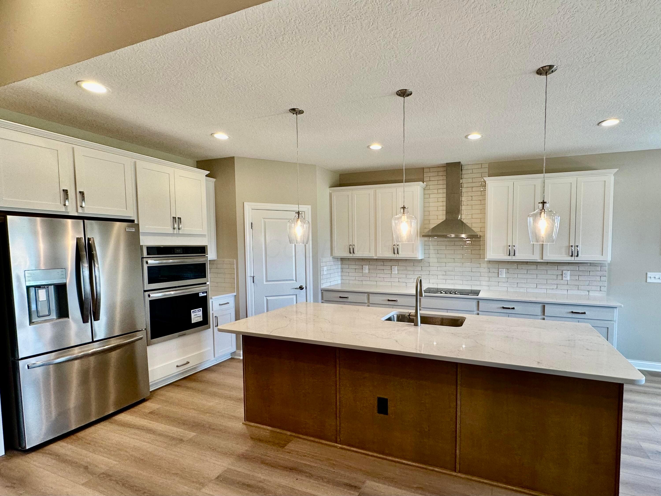
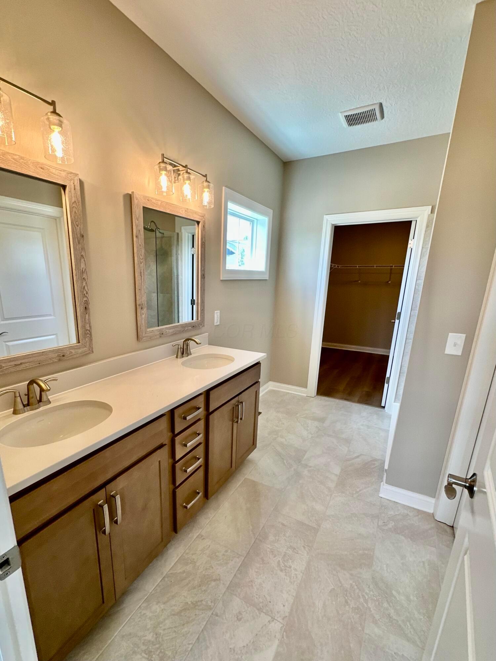
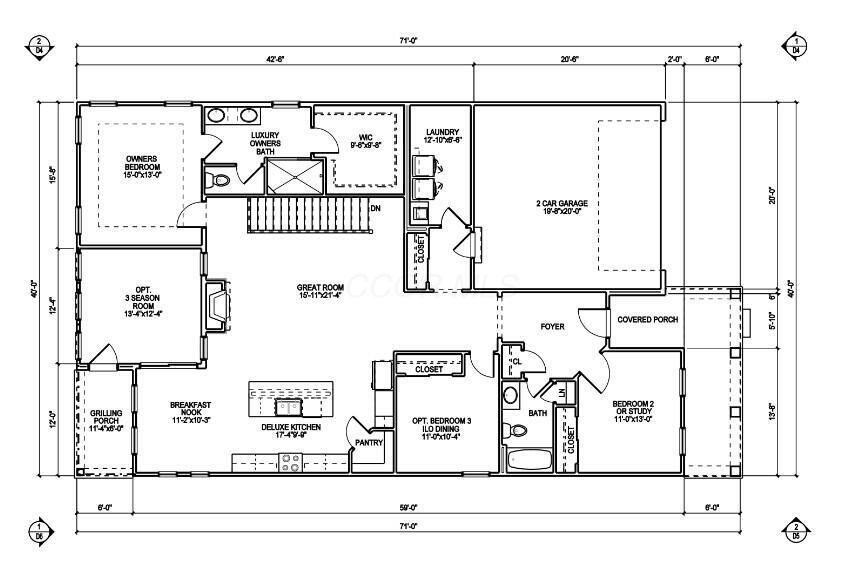
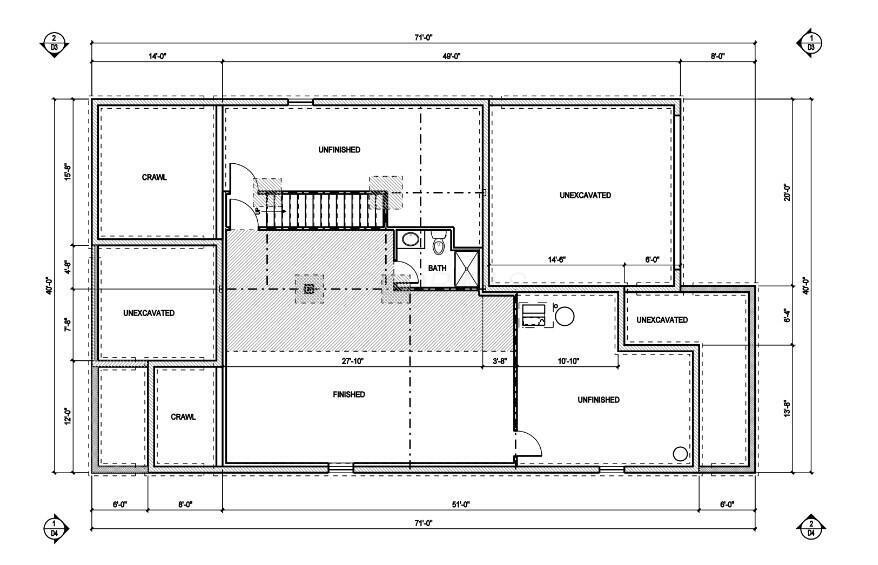
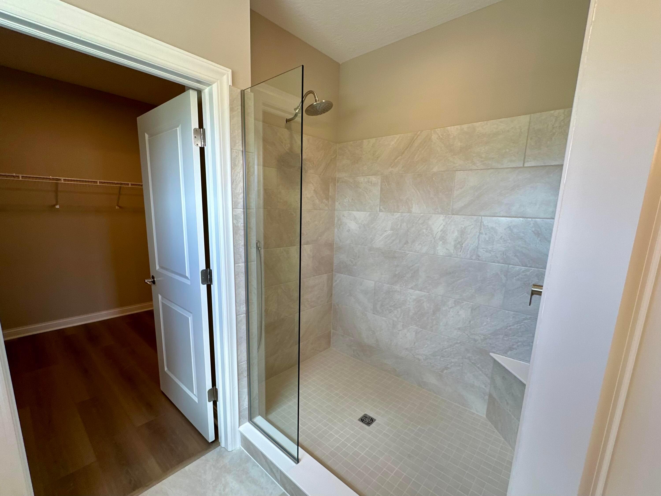
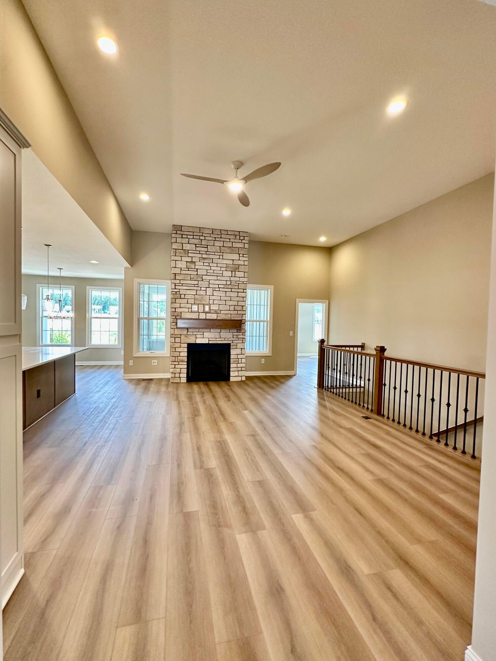
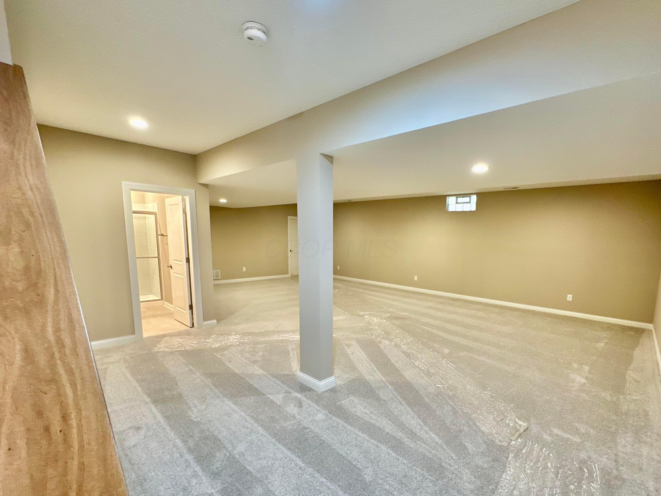
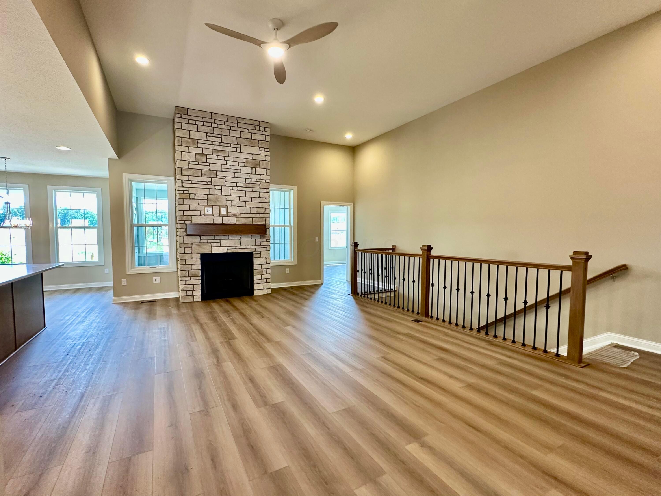
This York Ranch Floor Plan includes 3 bedrooms, 3 full bathrooms, and 2 car garage. HOA dues FREE for first two years! Over 700 sq. ft. in finished full basement with additional full bathroom. Covered front porch and 3-season room. Convenient first floor laundry. Owners' suite with 10' tray ceiling, large bathroom and walk-in closet. Deluxe Kitchen opens to breakfast area and great room that includes a fireplace. Community amenities include clubhouse, pool, fitness, walking paths.
Details
| MLS # | 225041168 |
|---|---|
| Listing Type | For Sale |
| Style | House |
| HOA Dues | $312 |
| Sub-Type | Resale |
| Status | Active |
| Year | 2026 |
| Days On Site | 320 |
| Listing Provided By | Firstmark Real Estate LLC | David H Parsley |
Features
| Bed(s) | 3 |
|---|---|
| Bath(s) | 3 Total |
| SQ Feet | 1,863 |
| Garage | 2 |
| Basement | Y |
| Pool | Yes |
| Acreage | 0.19 |
Taxes
| Property | 1846 |
|---|
Area Information
| State | OH |
|---|---|
| County | Union |
| City | Plain City |
| Zip Code | 43064 |
| Community Name | Glacier Pointe |
| School District | DUBLIN CSD 2513 FRA CO. |
| High School | DUBLIN CSD 2513 FRA CO. |
Request a showing
Request a showing
Contact
Learn More About This Property

| State | OH |
|---|---|
| County | Union |
| City | Plain City |
| Zip Code | 43064 |
| Community Name | Glacier Pointe |
| School District | DUBLIN CSD 2513 FRA CO. |
| High School | DUBLIN CSD 2513 FRA CO. |
Listing Updated: September 11, 2026 at 4:28:13 PM PDT